Space Planning
Layouts that make everyday life easier.
We study how a space is used, then shape circulation, zoning and storage so every room feels intuitive.
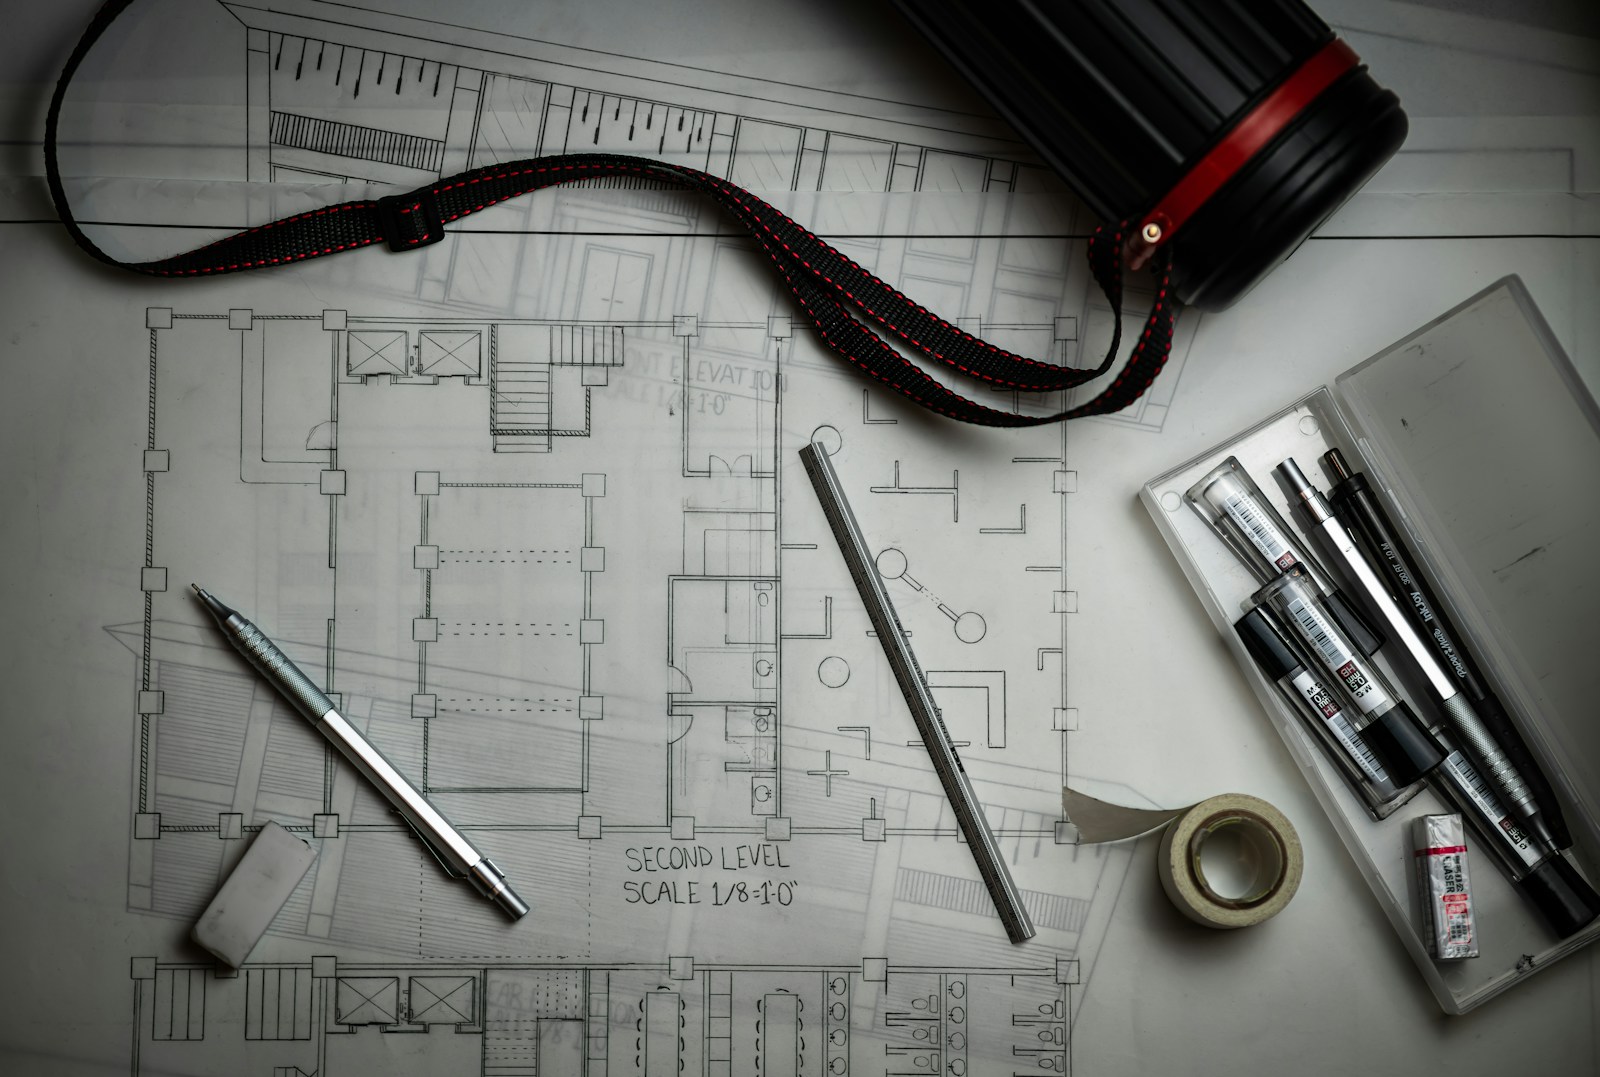
What’s Included
Site review and measured survey
Routine and requirements mapping
Layout options
Zoning and circulation plan
Storage strategy
Furniture layout plan
Who It’s For
Anyone moving into a new property, rethinking an awkward layout or making a compact space work harder.
Exact deliverables depend on the project agreement. Construction, engineering, procurement and on-site supervision are included only when specifically agreed.
How It Works
05 Steps
A clear path from brief to finished space.
01
Understand
Understand your goals.
02
Define
Define the concept.
03
Refine
Refine materials and selections.
04
Prepare
Prepare the agreed design package.
05
Support
Support implementation according to the agreed scope.